
You Can Surf in Your Backyard in Gilbert, AZ
A flow rider in a residential backyard is not something most Arizona homeowners expect to see. It feels more like a water park feature than something built behind a home.
But with the right yard, the right design, and the right engineering, it can be done.
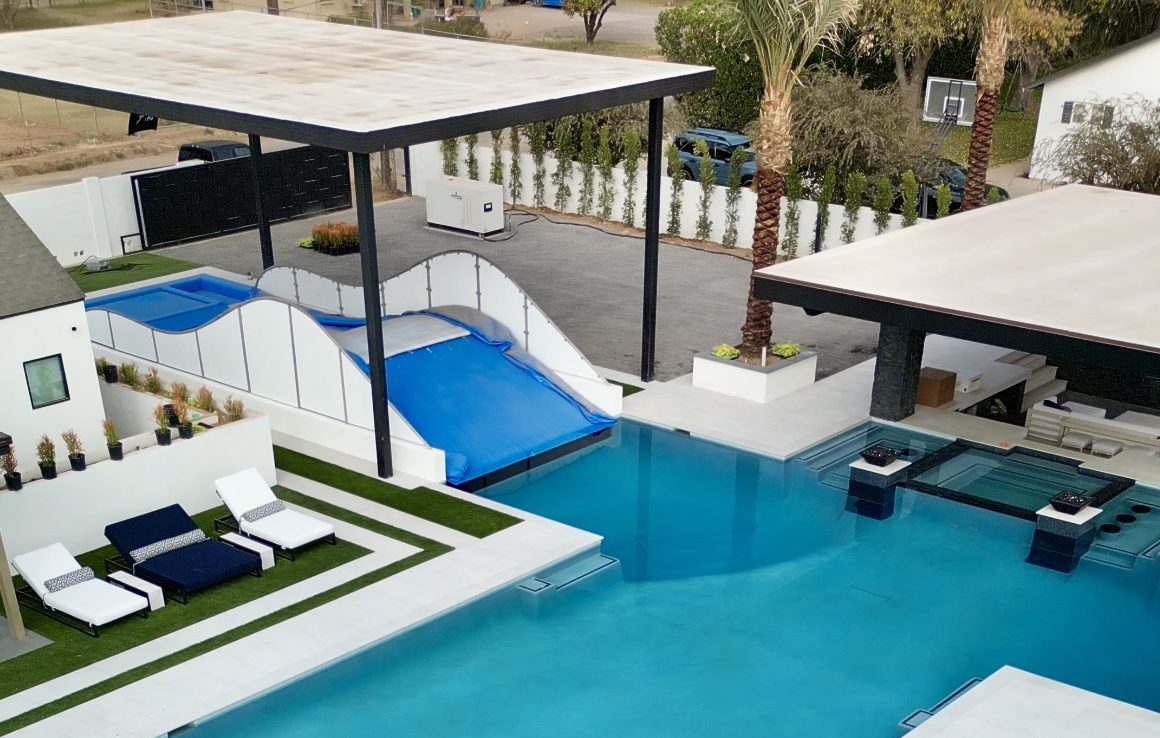
This Gilbert project shows what happens when a backyard is planned as a complete outdoor living environment, not just a pool with a few features added around it. The flow rider is the headline, but the full space includes a long geometric pool, rooftop deck, pergola area, turf, pavers, and connected entertaining zones built around how the family actually uses the yard.
What Makes This Build Different
Most custom pools are designed around swimming, lounging, and entertaining. This project does all of that, but it also adds an active feature most people have only seen at resorts, surf facilities, or water parks.
A flow rider creates a continuous sheet of moving water over a curved riding surface, allowing someone to surf, bodyboard, or skim in place. Building one into a residential backyard takes more than simply finding room for the equipment. It has to be placed correctly, engineered properly, and integrated into the rest of the yard so it feels intentional.
In this Gilbert backyard, the flow rider sits at the far end of the property. It has its own presence, but it still connects visually to the pool, turf, paver layout, and main entertaining area.
The Pool Still Matters
Even with a feature as unique as a flow rider, the pool itself has to work.
This pool uses a long, clean geometric layout that gives the yard structure. The length makes it useful for swimming, not just relaxing. The shallow lounging area creates a comfortable place to sit, cool off, and spend time during the day.
That balance matters. A backyard like this cannot rely on one impressive feature. The entire space has to function from morning to night, whether someone is swimming laps, watching the kids ride the wave, sitting under the pergola, or relaxing near the water.
The Rooftop Deck Changes the Experience
Across the way, the rooftop deck adds another layer to the backyard. From above, the entire layout becomes visible: the pool, the flow rider, the turf, the pavers, and the entertaining areas all working together.
That kind of vantage point changes how the space feels. It gives guests a place to look out over the full yard, watch the activity below, and experience the scale of the project in a different way.
Rooftop decks require careful planning, especially when they are part of an outdoor living structure. They need to feel like they belong to the design, not like something added later. On this project, the elevated space works because it is connected to the structure and the overall flow of the yard.
Why the Layout Works
The reason this backyard feels cohesive is the layout.
The turf and paver design carries through the property and ties the different zones together. The pool, flow rider, pergola, and rooftop deck each have their own purpose, but they do not feel disconnected from one another.
That is where design matters most. Big features can easily compete with each other if the space is not planned well. When the layout is intentional, each area supports the next one.
A backyard this involved has to be designed around sightlines, movement, use, and scale. It starts with understanding the property, how the family wants to use it, and what the yard can realistically support.
What Gilbert Homeowners Are Asking For
Across Gilbert and the East Valley, more homeowners are thinking about their backyard as a destination. Not just a place to cool off, but a space where family, friends, and guests can spend real time.
That makes sense in Arizona. Outdoor living is a major part of how people use their homes here. When a backyard is designed well, it becomes one of the most valuable spaces on the property.
Not every yard needs a flow rider. Most do not. But the thinking behind this project applies to every custom build: start with how the space should feel, then design the pool, features, materials, and layout around that goal.
How Envy Pools Designs Projects Like This
At Envy Pools, every project starts with the actual yard and the way the homeowner wants to live in it. We look at the property, the layout, the views, the sun exposure, the entertaining needs, and the features that will actually get used.
From there, we create a 3D design so the homeowner can see how the finished space will come together before construction begins.
For a project like this Gilbert backyard, that process is especially important. A flow rider, rooftop deck, pool, pergola, turf, and paver layout all have to work together from the beginning. When those decisions are made early, the finished space feels complete instead of crowded.
Building a Backyard Around Possibility
This Gilbert project is a good example of what custom pool design can become when the yard, the client, and the builder are aligned.
The flow rider gets attention because it is unusual. But the real success of the project is how everything fits together. The pool is usable. The entertaining areas are connected. The rooftop deck adds perspective. The layout gives the entire yard a clear purpose.
If you are planning a new pool or outdoor living space in Gilbert, the best place to start is with the bigger picture. What do you want the backyard to do? How should it feel? How do you want people to move through it, gather in it, and use it year after year?
Visit EnvyPools.com and schedule a consultation. The right backyard starts with the right design.
