
Most pool builders will show you a plan before they start digging. What they show you, and how clearly they show it, is where things start to differ.
A lot of companies still rely on 2D drawings—top-down views, basic elevation sketches, maybe a rough rendering if you’re lucky. These aren’t useless, but they leave a lot to interpretation. And when you’re spending six figures on a pool, “room for interpretation” isn’t something you want.
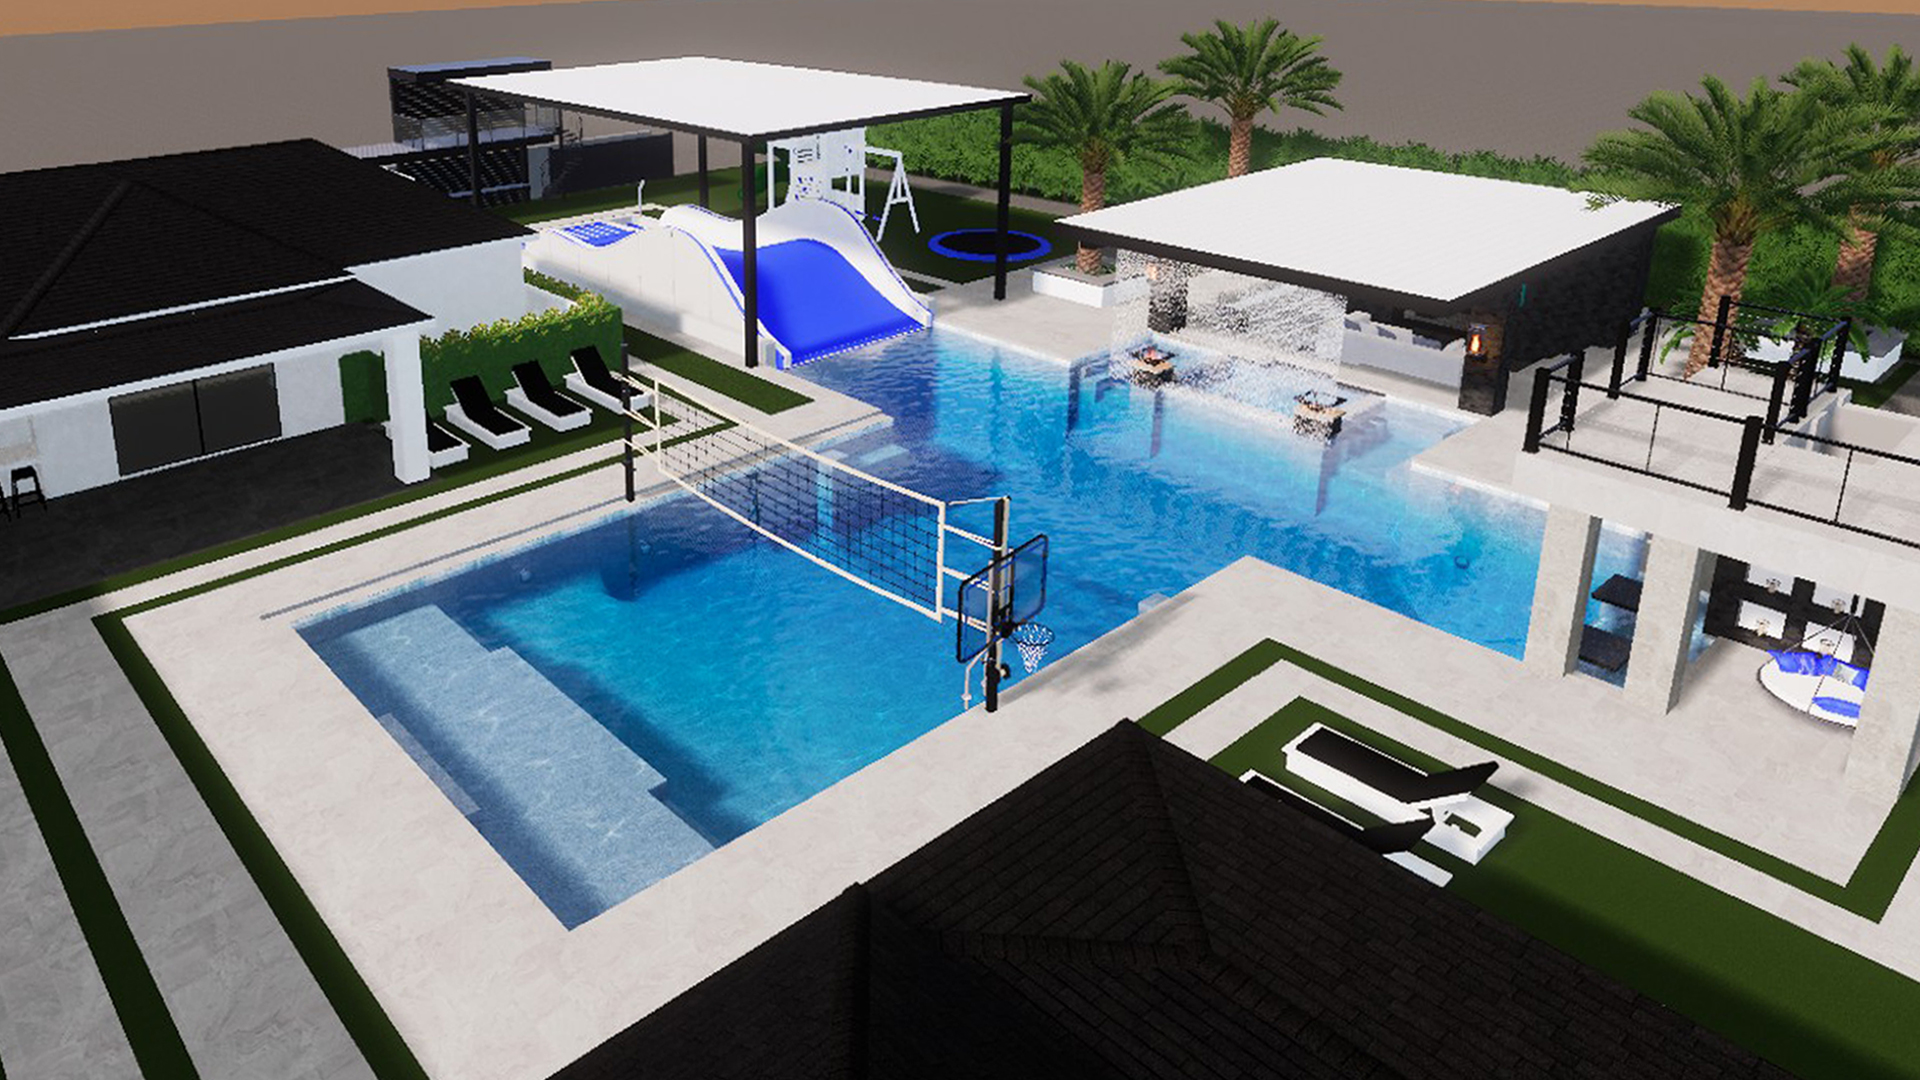
At Envy Pools, every project starts with a full 3D design. Before we touch your yard, you’ll see exactly what we’re building.
What Most Companies Show You
Walk into a lot of pool company showrooms and you’ll get a folder with some printed drawings. You’ll see a bird’s-eye outline of the pool shape, maybe a few measurements, and some notes about materials and features.
These drawings communicate dimensions. They don’t communicate how the finished pool will actually look sitting in your backyard. They don’t show how the sun hits the water at 4 p.m., how the spa integrates with the pool deck, or whether the fire feature looks proportionate next to your outdoor kitchen.
Some companies will show you a “rendering” that’s essentially a stock photo of a similar pool with some notes attached. That’s not your pool. That’s a placeholder.
The gap between a 2D drawing and a finished build is where many homeowner regrets live.
What a Real 3D Design Looks Like
When we design your pool, we model it in full 3D—meaning you see the actual shape, depth transitions, water features, coping, decking, and landscaping in a way that reflects your specific yard.
You can see the pool from multiple angles. You can look at it from your back door, from the kitchen window, from the patio where you’ll actually be sitting. You can see how the finished space connects to your home before we’ve moved a single piece of dirt.
If you want to change the step layout, the ledge size, the location of the spa, or the material choices—we make those changes in the model and you see them immediately. You’re not trying to visualize revisions in your head based on a drawing with measurements.
This is the design process a project of this size deserves.
Why the Difference Matters More Than You Might Think
Here’s what happens when you approve a 2D drawing and construction begins: the crew starts digging, and you start to see the shape take form. For the first time, you get a real sense of the scale, the layout, and how it all fits in your yard.
Sometimes it lines up perfectly with what you imagined. Sometimes it doesn’t.
Changes mid-construction are expensive. Relocating a spa, adjusting the pool depth, changing the shape of the beam—these aren’t easy edits once concrete is involved. When you don’t have a clear picture upfront, you’re taking on risk. Not because the builder did anything wrong, but because the tool used to communicate the project wasn’t accurate enough.
3D design eliminates most of that risk. You’re not guessing at what you’re getting. You’re approving what you’re getting.
The Visualization Gap Companies Don’t Talk About
There’s a reason some companies stick with 2D drawings: they’re faster to produce and require less specialized software and expertise to build. A full 3D design takes real investment in tools and time. It costs more on our end. We do it anyway, because the alternative is handing you a drawing and hoping your imagination fills in the gaps correctly.
When you look at a competitor’s proposal and see flat drawings, that’s not just a presentation style preference. It reflects how much that company has invested in helping you understand what you’re buying before you buy it.
We’ve talked to homeowners who came to us after working with other builders. The most common story isn’t that the pool was built wrong—it’s that it wasn’t built the way they imagined it. That’s a failure of communication, not construction. And it happens because nobody showed them a true picture of the finished product before breaking ground.
3D design is how we close that gap.
What to Ask Any Pool Builder Before You Sign
Before you commit to a design contract with any pool company, ask one question: “Can I see a 3D rendering of my specific pool before we break ground?”
If the answer is no, or if the “rendering” is a stock photo of someone else’s pool with some markups on it, that’s worth understanding before you proceed. You’re about to spend a significant amount of money on a permanent structure in your yard. You should be able to see it—accurately—before it exists.
At Envy Pools, that’s not an upsell. It’s part of every single project from day one.
How We Approach Design at Envy Pools
We start every consultation by listening—to how you use your outdoor space, how you want the pool to feel, what features matter to you, and what your yard actually allows. From there, we build a model that reflects all of it.
The 3D design isn’t a sales tool. It’s a communication tool. It keeps us aligned on every detail before work begins, which means fewer surprises, faster decisions, and a finished product that matches what you approved.
If you’re planning a new pool and want to see what your yard could look like before you commit, we’d like to show you. Visit EnvyPools.com and schedule a consultation. The design conversation is where every great pool starts.
See it before you build it.
